




















 Login
Login



Products
Solutions
Applications





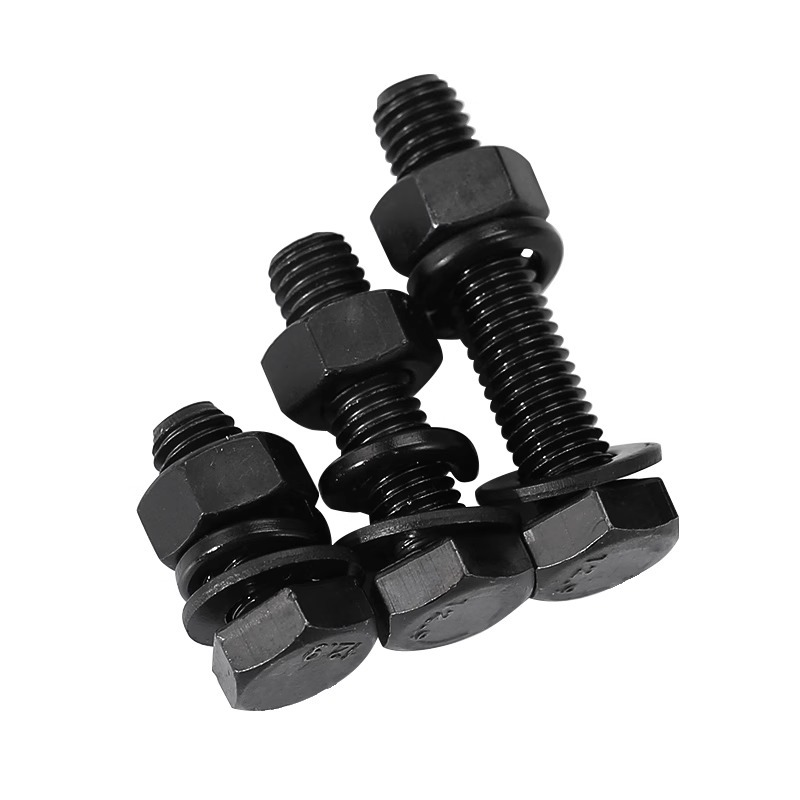
In fastener production and machining, internal thread quality determines connection reliability. Thread tapping, a mainstream process for small to medium internal threads, offers simple tap structure and flexible operation (manual or machine). It is essential for aerospace, automotive, and general machinery — from tiny electronic nuts to large equipment flanges.
1. Core Concept & Value
Thread tapping uses a tap (a cutting tool) to cut internal threads into a pre-drilled hole. It transforms a hole into a threaded hole, providing a reliable foundation for bolts and screws.
Adaptability: From machine workshops (lathes, drills, machining centers) to field repairs (manual tools). Covers M1–M100 (M3–M50 most common). Works on carbon steel, alloy steel, plastics, and composites.
Advantages vs. milling: Lower cost (tap unit price vs. milling tool; 1/3–1/5 cost per thread). High flexibility (odd shapes, deep holes). Broad applicability (thin walls, blind holes).
Limitations: For M100+ or ultra-high precision (IT3+), milling may be needed.
2. Five Key Factors Affecting Tap Performance
Workpiece Material: Brittle (steel, cast iron) → straight flute tap, higher speed (45# steel: 10–15 m/min). Tough (stainless steel, superalloys) → spiral flute tap, lower speed (304SS: 3–5 m/min). Soft (aluminum, copper) → coated tap (TiN, TiAlN) with cutting fluid; speed 15–20 m/min.
Cutting Speed: Too high → wear and rough surface. Too low → low efficiency and chip jamming. Manual: 0.5–1 m/min. Machine: carbide taps 2–3x faster than HSS. Blind holes: reduce speed by 30%.
Cutting Edge Material: HSS (e.g., W6Mo5Cr4V2) → good toughness, low cost, for ≤HRC30. Carbide (WC-Co) → high hardness (HRC≥85), for ≥HRC35, brittle. Powder metallurgy HSS (ASP-60) → toughness + wear resistance, for ≤HRC45, 3–5x longer life.
Tool Holder: Ensures rigidity and coaxiality (≤0.02 mm/m). Types: drill chuck (M1–M10), Morse taper (M12–M30, good rigidity), ER collet (high precision), special tapping holder (built-in buffer, best for mass production).
Tap Type: By flute: straight flute (brittle materials, through holes), spiral flute (30°–45°, tough materials, blind holes), hook flute (sharp, thin walls), forming tap (no chips, plastic materials). By use: hand tap (2-piece set: roughing & finishing), machine tap (single, high efficiency).
3. Standard Tapping Process: Preparation to Inspection
Preparation: Select tap based on material, thread size, and method. Check tap edges and workpiece surface. For blind holes, mark depth. Prepare tools (wrench for manual, check holder coaxiality for machine) and cutting fluid (emulsion/oil for metals, soap water for non-metals).
Drilling the Hole: Hole diameter accuracy determines thread form. Too small → high cutting force, tap breakage. Too large → low thread height, weak connection.
Plastic materials (steel, brass): Hole dia = major dia – 1.0825 × pitch (e.g., M10×1.5 → 10 – 1.622 ≈ 8.38 mm, use 8.4 mm bit).
Brittle materials (cast iron, bronze): Hole dia = major dia – pitch (e.g., M10×1.5 → 8.5 mm).
Blind holes: depth = effective thread depth + 0.7–1.5× pitch (for chips).
Tapping Process:
Manual: Insert tap vertically, apply even pressure, rotate clockwise. After 1–2 turns, reverse 1/4 turn to clear chips. Apply cutting fluid continuously. At final depth, reverse smoothly.
Machine: Match speed and feed (feed = pitch). Use "advance-stop-retract" pattern for chip clearing. Blind holes: preset depth. After finishing, let tap fully exit before stopping machine. Clear chips with compressed air.
Inspection:
Dimensional accuracy: Go gauge must enter fully; No-Go gauge ≤2–3 threads.
Surface quality: Visual or magnifier check – full thread profile, no burrs, scratches, or built-up edge.
Assembly test: Try with matching bolt – smooth entry, no sticking.
Batch production: Sample 5–10% per batch. Non-conforming parts → check tap wear or hole size deviation.
Professional consultant team online, ready to provide solutions for you
Contact NowProducts
Solutions
Applications
Contact
 Contact
 WeChat
Contact: Manager Fan - Tel/WeChat: 135-6073-0094 Email: Flora.Fan@toprecision.com | Manager Ao - Tel/WeChat: 13560729614 Email: Olia.Ao@toprecision.com
Sales Director: Mr. Zhang - Tel: 13510369429 Email: xiaowei.zhang@zcjtech.com
© Copyright 2011 - 2026 Shenzhen Toprecision Precision Technology Co., Ltd. All Rights Reserved.
 粤ICP备2025493240号-1


Cutter Screws
Thread Inserts
Sealing Products
Riveting Products
Locking Products
Direct Assembly
SMT Components
Precision Screws
Screwdriver Bits