In mechanical connection systems, the axial preload of bolts is the core to maintaining structural stability, while axial force attenuation is the most common failure hazard in threaded connections. Statistics show that approximately 45% of mechanical failures stem from insufficient or attenuated bolt preload, ranging from minor loosening in household appliances to major safety accidents such as the collapse of wind turbine towers and the displacement of high-speed railway tracks. Especially under harsh working conditions like vibration, high temperature, and corrosion, bolts are affected by factors such as material creep, thread wear, and seal aging, causing the axial force to gradually attenuate over time. Therefore, accurately detecting the degree of bolt axial force attenuation and taking timely measures such as retightening or replacement are crucial for ensuring the safe operation of equipment. This article systematically reviews mainstream detection methods, providing a comprehensive analysis from principles to practical operations.
Direct detection methods, characterized by the direct conversion of "force-to-signal," offer the highest detection accuracy and are the preferred choice for scientific research and high-end equipment inspection. Core methods include the strain gauge method and the magnetoelastic method. The strain gauge method utilizes the metal strain effect: a resistance strain gauge is bonded to the unthreaded shank of the bolt. Under axial force, the bolt undergoes microscopic tensile deformation, changing the strain gauge's resistance. The strain gauge converts this resistance change into a strain value, and the axial force is calculated based on Hooke's Law. During operation, it is necessary to use high-temperature-resistant and anti-interference metallic foil gauges. Before bonding, the bolt surface must be polished and coated with special adhesive to ensure proper fit. Pre-detection calibration is required to establish a strain-force curve using a standard tensile testing machine, achieving an accuracy of ±1% FS. This method is suitable for high-precision detection under static conditions, such as aero-engine cylinder block bolts and nuclear power equipment flange bolts. However, installation is complex, strain gauges are easily damaged by vibration, and it is unsuitable for high-frequency dynamic detection.
The magnetoelastic method represents non-contact direct detection, based on the magnetoelastic effect: the magnetic permeability of ferromagnetic materials changes with stress under axial force, allowing the axial force to be deduced by detecting the permeability change. During detection, an annular excitation coil and a detection coil are placed around the bolt. The excitation coil generates a constant magnetic field, and the detection coil receives the magnetic feedback signal from the bolt, which is converted into an axial force value by a signal processor. Its advantages include no damage to the bolt structure, convenient installation, and long-term monitoring under high-temperature (≤400℃) and vibrational conditions, with an accuracy of about ±2% FS. It is suitable for in-service bolt detection in large equipment such as wind turbine towers and bridge steel structures. However, it is only applicable to ferromagnetic bolts, invalid for non-magnetic bolts like stainless steel and titanium alloys, and susceptible to external magnetic field interference, requiring prior shielding.
Indirect detection methods deduce axial force by correlating physical quantities. Although slightly less accurate than direct methods, they are easy to operate and cost-effective, making them the mainstream for industrial batch detection. Core methods include the torque method, ultrasonic method, and elongation method. The torque method is the most commonly used traditional approach, utilizing the empirical formula "Torque-Axial Force" (T = K × F × d, where T is torque, K is the torque coefficient, F is axial force, and d is the nominal diameter of the bolt). A torque wrench measures the tightening or retightening torque to deduce the axial force attenuation. The key to practical operation is determining the torque coefficient K, which must be obtained through calibration tests on the same batch of bolts. Since K is significantly affected by surface treatment and lubrication status (e.g., K value is about 0.2 for galvanized bolts and 0.12 for phosphated and greased bolts), uncalibrated tests can lead to errors exceeding ±15%. This method is suitable for regular inspections of ordinary machinery, such as motor base bolts and household appliance fixing bolts. Its advantage is the lack of need for specialized equipment, but its accuracy is highly affected by working conditions, making it unsuitable for high-precision scenarios.
The ultrasonic method is the most accurate type among indirect detection methods. Its principle utilizes the propagation characteristics of ultrasonic waves in bolts: axial force causes microscopic elongation of the bolt, leading to a change in ultrasonic wave propagation time. The elongation is calculated by measuring the time difference, which is then converted into axial force. During detection, an ultrasonic probe is attached to the bolt head to emit high-frequency ultrasonic waves (usually 5-10MHz). The waves penetrate the bolt, reflect off the nut end face, and return to the probe. The instrument records the propagation time. By comparing it with the baseline time in the unloaded state, the elongation ΔL is calculated. The axial force is then obtained using the formula F = E × A × ΔL / L (where E is the elastic modulus, A is the cross-sectional area of the bolt, and L is the effective length). This method achieves an accuracy of ±3% FS, is easy to operate, enables rapid batch detection, and can detect non-magnetic bolts. It is suitable for production line detection and in-service spot checks for automotive chassis, construction machinery, and other equipment. However, it should be noted that both ends of the bolt must be flat, and the surface roughness Ra should be ≤3.2μm; otherwise, ultrasonic wave propagation will be affected. Temperature changes can cause fluctuations in the elastic modulus, requiring temperature compensation.
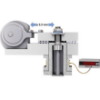
The elongation method deduces the force value by directly measuring the axial elongation of the bolt. Its principle is consistent with the ultrasonic method, but mechanical or optical means are used to measure elongation. Mechanical measurement commonly uses dial indicators or percentage gauges. The gauge base is fixed to the connected parts, and the measuring head leans against the bolt head. The difference in readings before and after loading is the elongation, with an accuracy of about ±0.001mm. This is suitable for laboratory or static detection of large bolts. Optical measurement uses laser interferometers to measure elongation through laser reflection, achieving an accuracy of ±0.0001mm, suitable for high-precision bolt detection in aerospace and other fields. The advantage of this method is its simple principle and few error sources. Its disadvantage is the limited measurement range; it is only applicable to scenarios where the bolt head is directly accessible, and it has high requirements for the operating environment, needing to avoid vibration and dust interference.
Practical detection requires attention to three key influencing factors: temperature compensation, surface condition, and detection timing. For every 10℃ change in temperature, the elastic modulus of the bolt material changes by approximately 1%-2%. Temperature parameters must be input into the detection instrument for compensation, or detection should be conducted at room temperature (20℃ ± 5℃). Oil and rust on the bolt surface will affect strain gauge bonding, ultrasonic wave propagation, or magnetic signal reception. The surface must be cleaned before detection to ensure it is free of impurities. Regarding detection timing, it is recommended to conduct the first detection 24 hours after bolt installation (the stabilization period), followed by spot checks according to the working condition frequency: once every 3 months for vibrational conditions, once every 6-12 months for static conditions, and shortened to once every 1-2 months for high-temperature and corrosive conditions.
The selection of detection methods for different scenarios must be precisely matched: strain gauge or laser elongation methods are prioritized for high-precision scenarios like aerospace and nuclear power; magnetoelastic or ultrasonic methods are selected for large in-service equipment like wind power and bridges; ultrasonic or torque methods are used for batch detection on production lines; and the torque method is chosen for routine inspections of ordinary machinery. In addition, detection equipment must be calibrated regularly, such as calibrating torque wrenches once a year and ultrasonic detectors once every six months, to ensure reliable detection data.

























 Login
Login








 Contact
 WeChat
 粤ICP备2025493240号-1