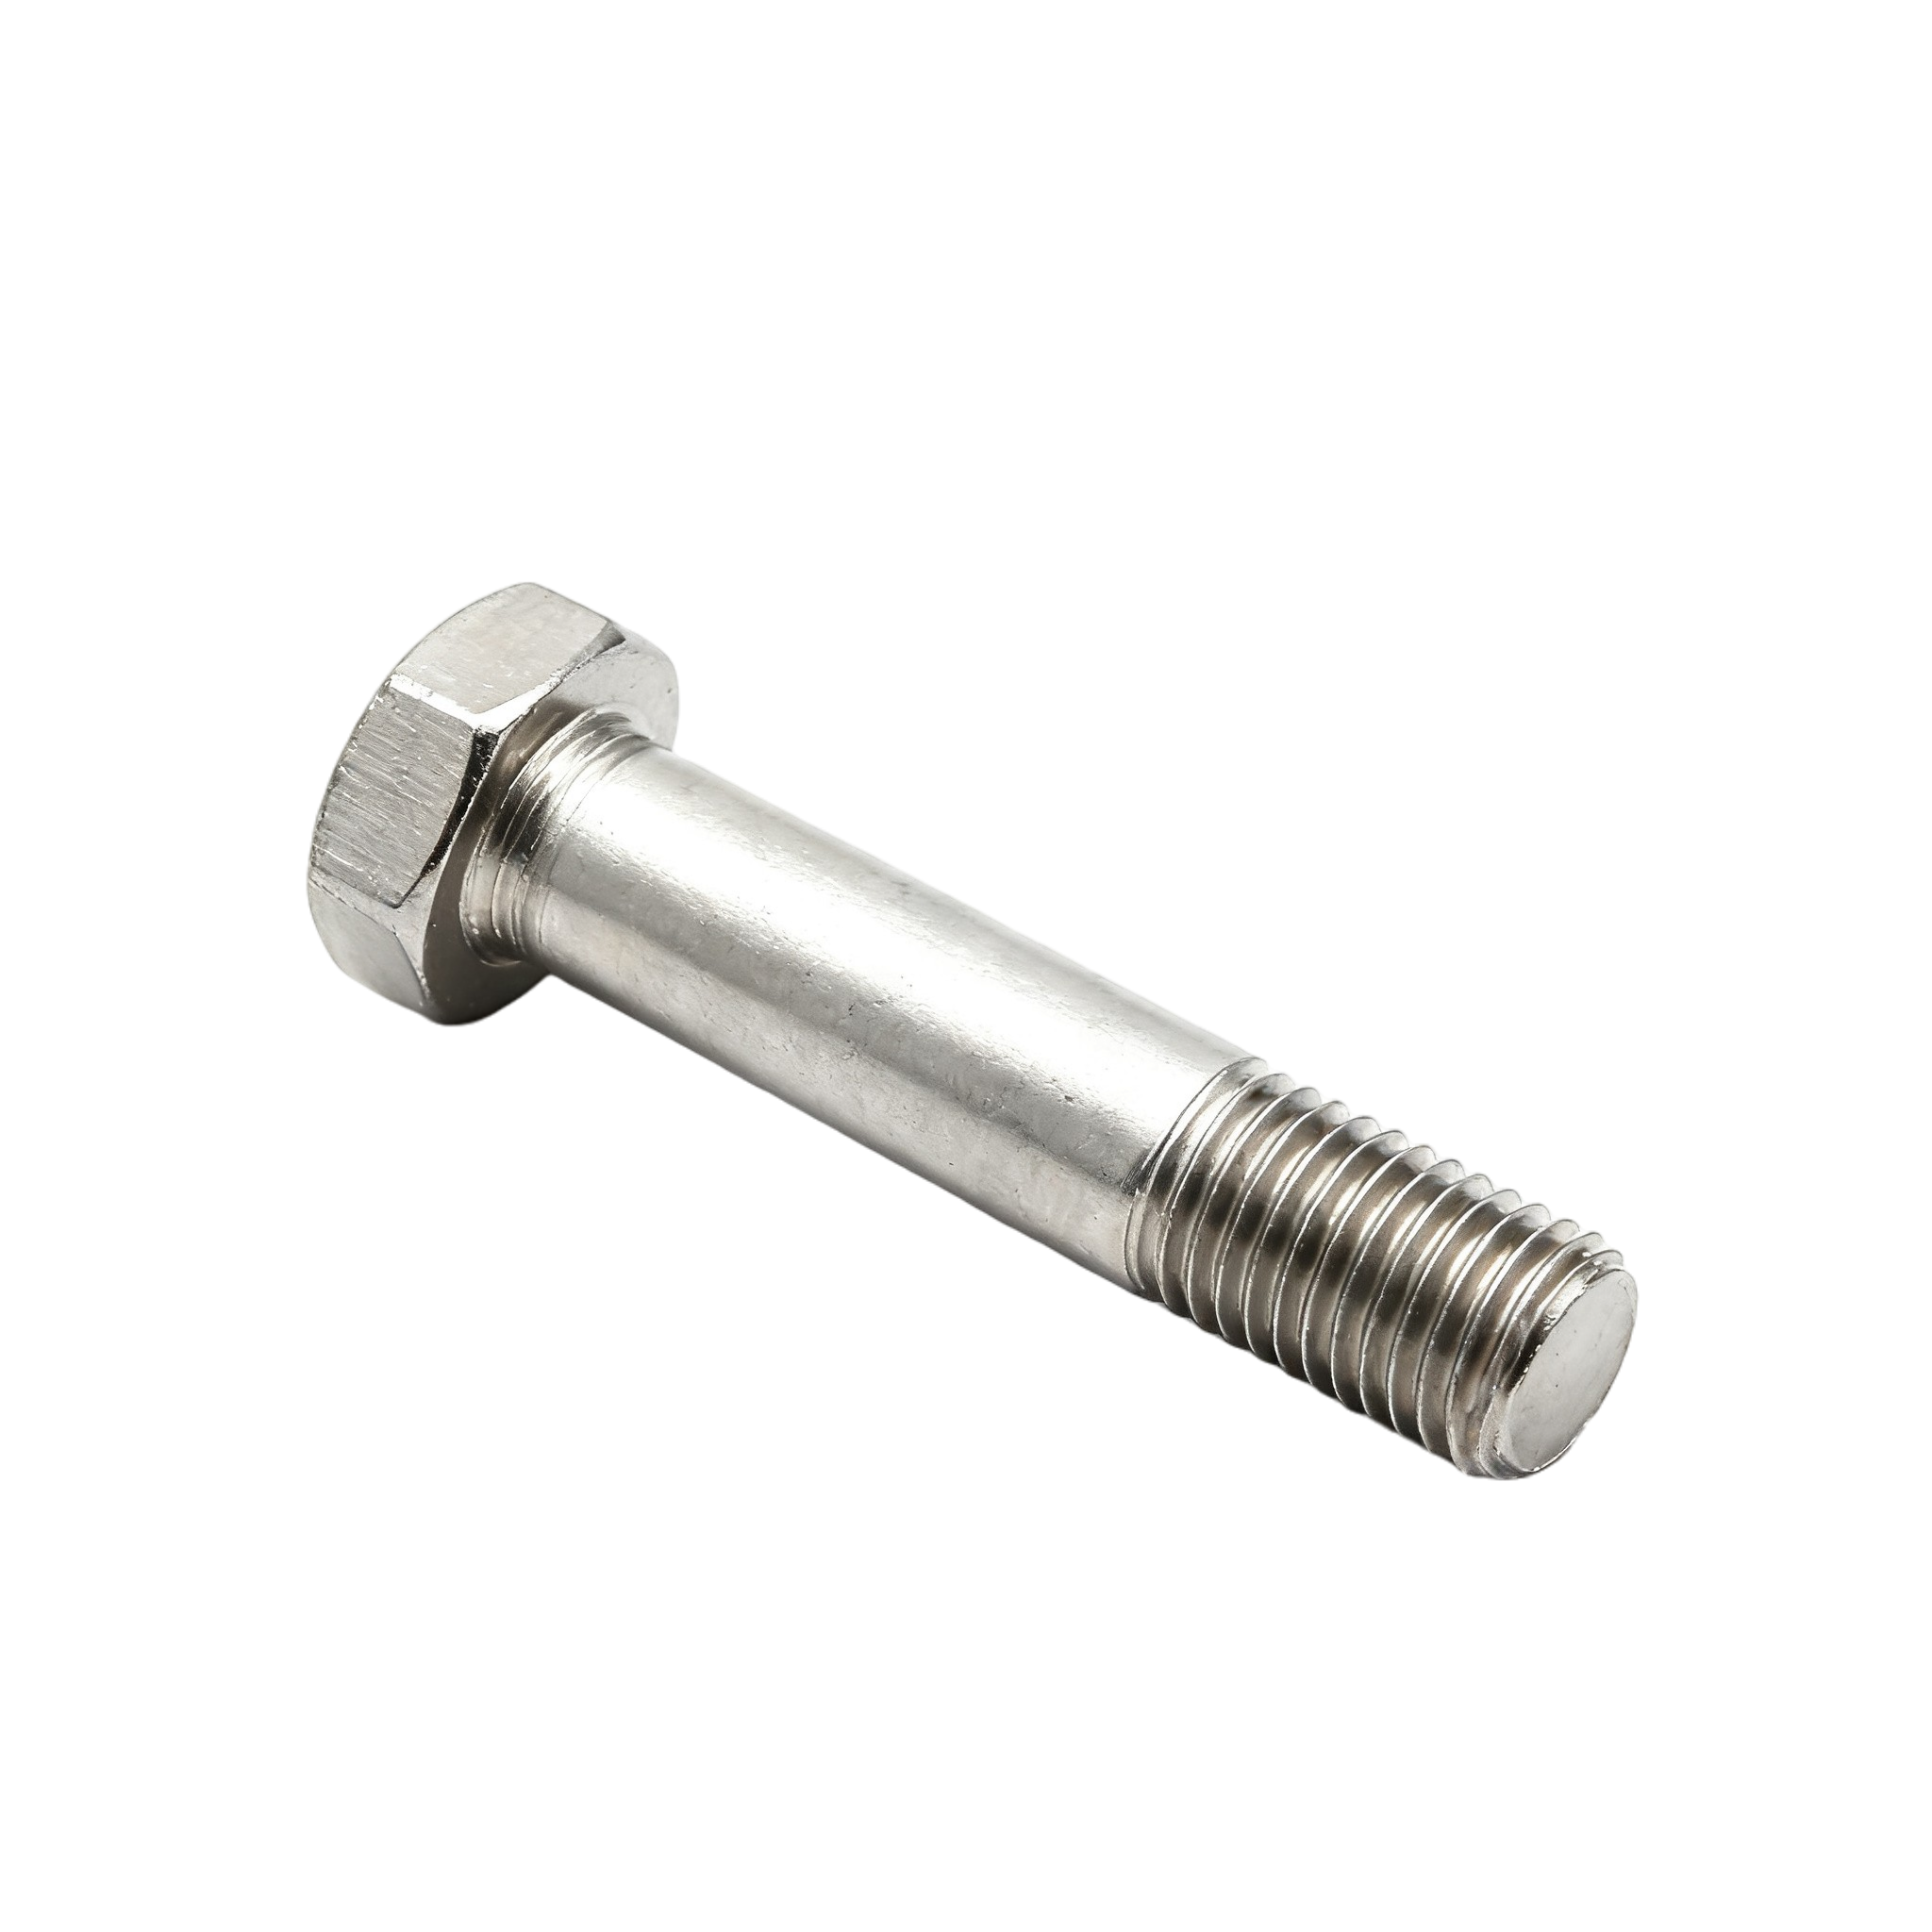
In fastener manufacturing, heat treatment is a critical process that shapes the core performance of the product. Through processes such as quenching and tempering, fasteners achieve an optimal balance of strength, plasticity, and toughness suited to specific working conditions, significantly reducing the risk of relaxation during service. However, relying solely on routine methods like hardness testing and visual inspection is insufficient to guarantee the reliability required in high-end applications. Mastering the special quality control points throughout the entire heat treatment process is the core of ensuring product quality.
-
Pretreatment Control: Laying a Solid Foundation for Performance
The quality of pretreatment directly determines the stability of subsequent heat treatment and is often overlooked yet crucial. The uniformity of the chemical composition of the raw material is the primary control point; segregation of elements like carbon and chromium in medium-carbon and alloy steels can lead to uneven hardness and fluctuating toughness after heat treatment. For example, in 10.9-grade bolts made of 20MnTiB, insufficient local titanium content can reduce impact toughness by over 30%. Spectroscopic analysis should be conducted on every batch, with key element deviations controlled within ±5%. Materials prone to segregation also require high-temperature diffusion annealing to eliminate it.
Surface cleaning is equally critical; residual lubricants and scale from cold heading can cause uneven heating and soft spots after quenching. A combined "shot blasting + pickling" treatment is required: shot blasting at 0.4-0.6 MPa to remove scale, followed by pickling in a 5-10% hydrochloric acid solution for 3-5 minutes to remove oil. Post-cleaning oil residue must be ≤5 mg/m², verified via fluorescence testing.
-
Heating and Quenching: Precise Regulation of Phase Transformation
Temperature and atmosphere control during heating are core to ensuring complete austenitization. Different materials have different critical points; for instance, the heating temperature for 8.8-grade 40Cr bolts must be strictly controlled between 840-860℃. Temperatures below 830℃ result in incomplete austenitization, while those above 880℃ cause coarse grains and reduced toughness. PID-controlled furnaces with a precision of ±5℃ are required, featuring multiple thermocouples to ensure a temperature difference of ≤10℃ within the furnace, with temperature curves recorded for each batch for traceability.
Quenching cooling determines the effectiveness of microstructural transformation; improper cooling rates easily lead to cracking or substandard performance. 45# steel bolts use water cooling to pursue high hardness, 20MnTiB uses a 5-8% water-soluble quenching medium to balance strength and toughness, and stainless steel uses oil cooling to prevent deformation. A medium temperature control system must be equipped, with regular concentration checks. Rotating racks or horizontal suspension should be used to ensure uniform cooling. After quenching, parts must be transferred to a tempering furnace within 30 minutes to prevent internal stress cracking.
-
Tempering and Post-Treatment: Achieving Performance Matching
Tempering precisely matches performance by adjusting the temperature. The tempering temperature for 8.8-grade 40Cr bolts is 520-550℃, and for 10.9-grade 20MnTiB, it is 420-450℃. Holding time must ensure complete microstructural transformation; M12 bolts require a holding time of 120-150 minutes. Stepped holding is used to ensure internal and external uniformity, followed by furnace cooling to below 200℃ before air cooling. Tensile tests are conducted on samples from each batch to ensure tensile strength and hardness meet standards, with a hardness difference of ≤2 HRC within the same batch.
Post-treatment focuses on hidden defects and long-term performance. Shot peening can form a 0.1-0.2 mm residual compressive stress layer, increasing fatigue life by 2-3 times. Phosphating forms a 5-10 μm wear-resistant and anti-corrosion film with adhesion reaching Grade 1 or above. Critical components require ultrasonic flaw detection for internal cracks ≥0.2 mm, and stress corrosion testing for 720 hours without fracture to ensure reliability in corrosive environments.
-
Common Issues and Countermeasures
Insufficient hardness after quenching is usually caused by inadequate heating or slow cooling; countermeasures include calibrating furnace temperature, extending holding time, or changing the cooling medium. Tempering cracking results from delayed tempering or rapid cooling; this requires shortening transfer time, lowering the tempering temperature, and cooling with the furnace. For batch performance fluctuations, raw material inspection must be strengthened, furnace atmosphere calibrated, and SPC (Statistical Process Control) used to monitor data, with timely adjustments made if fluctuations exceed ±5%.

























 Login
Login








 Contact
 WeChat
 粤ICP备2025493240号-1